
Apartment, Lisi
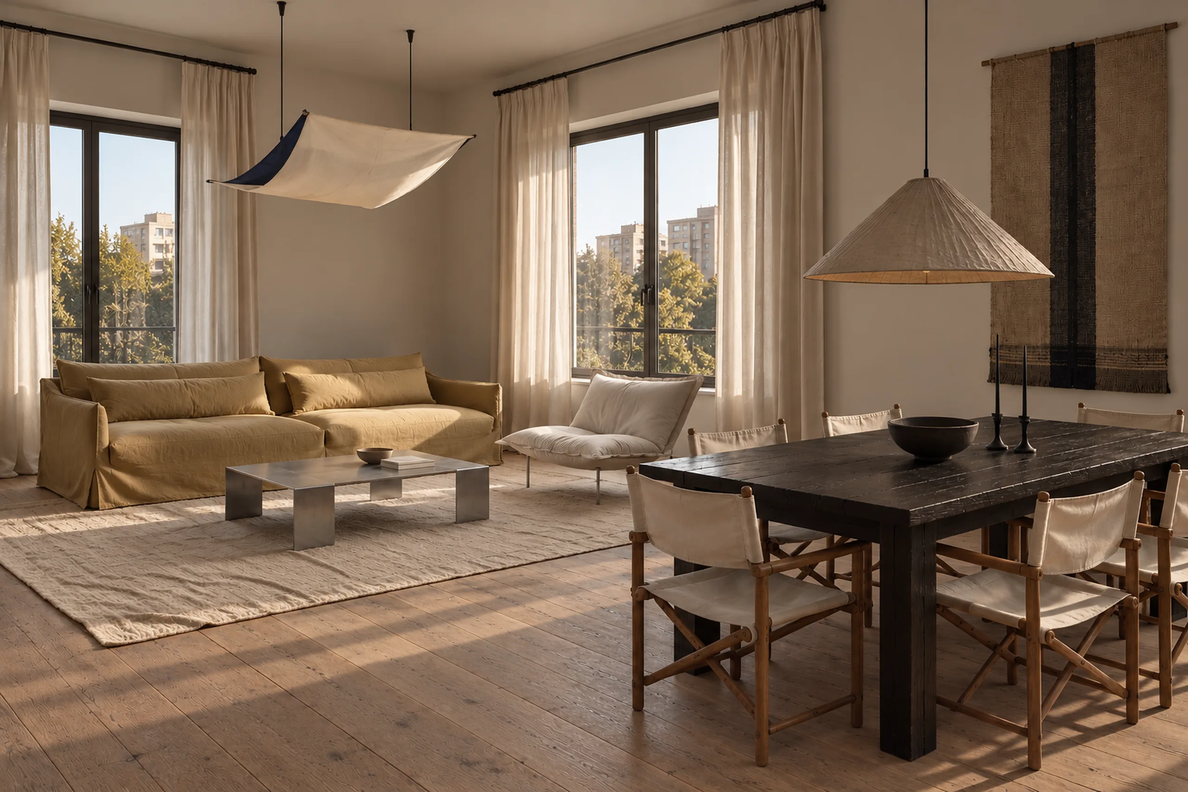
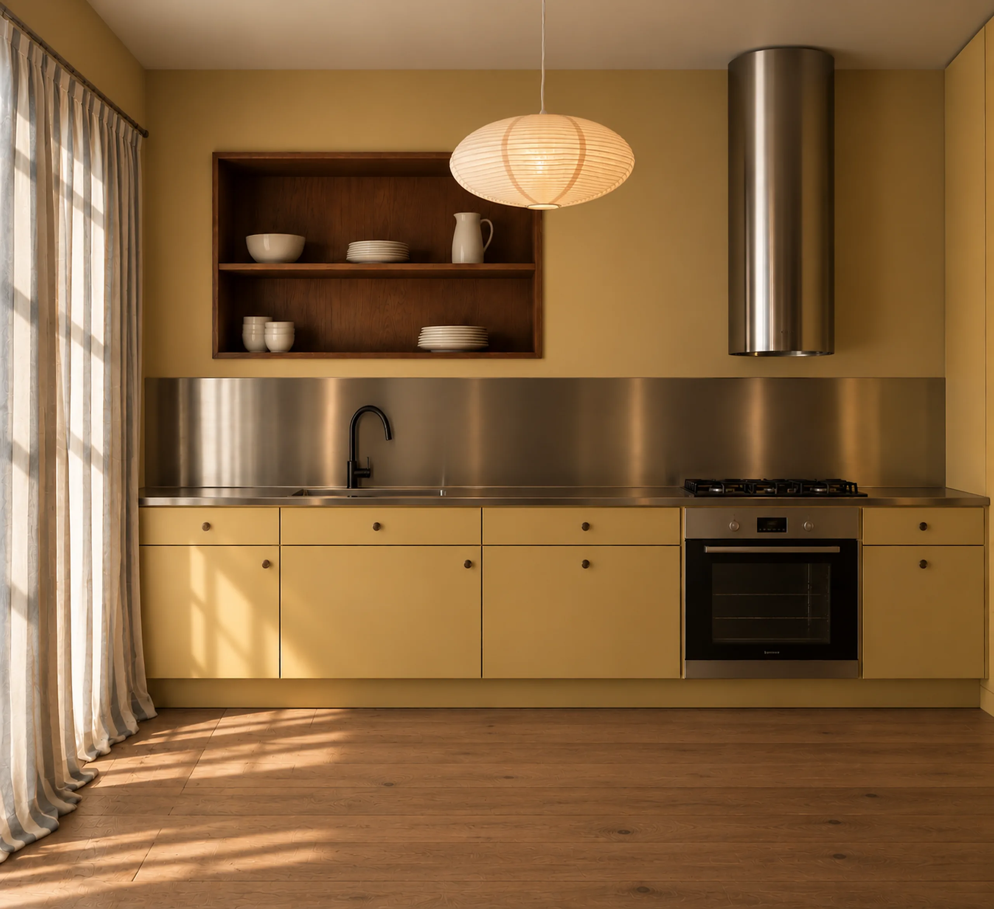
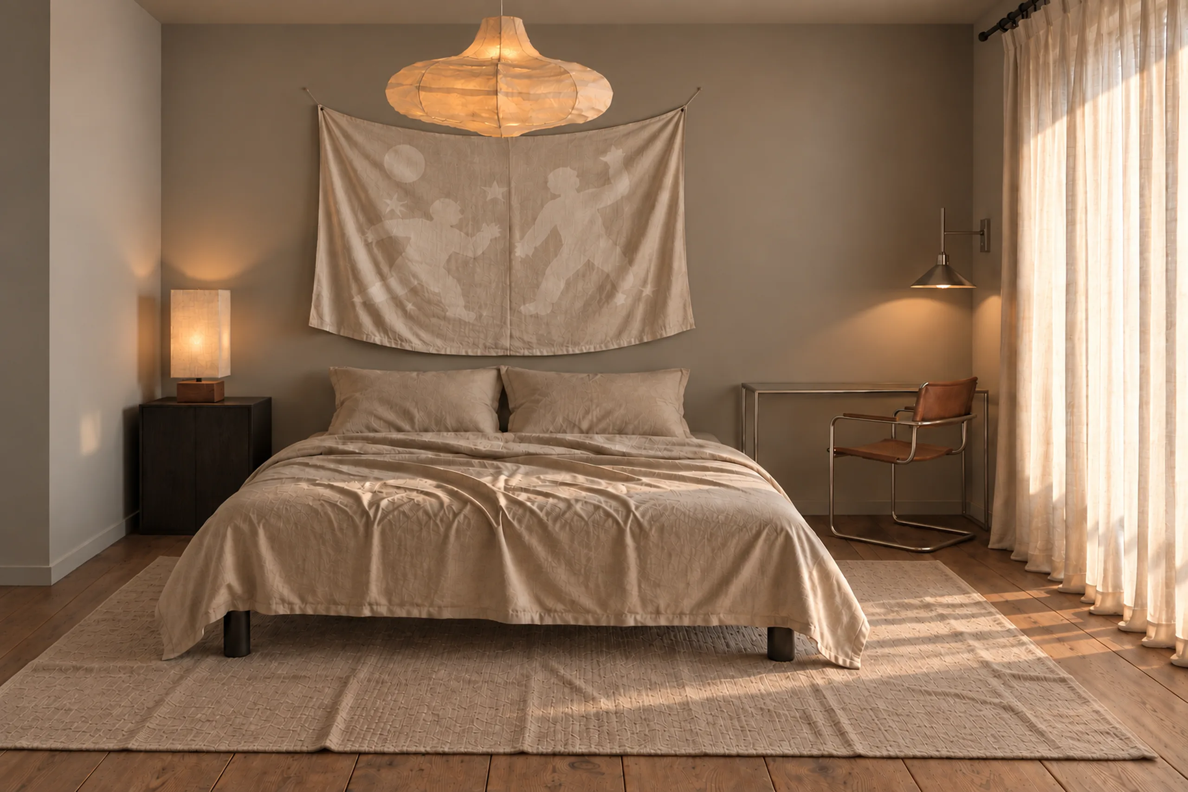
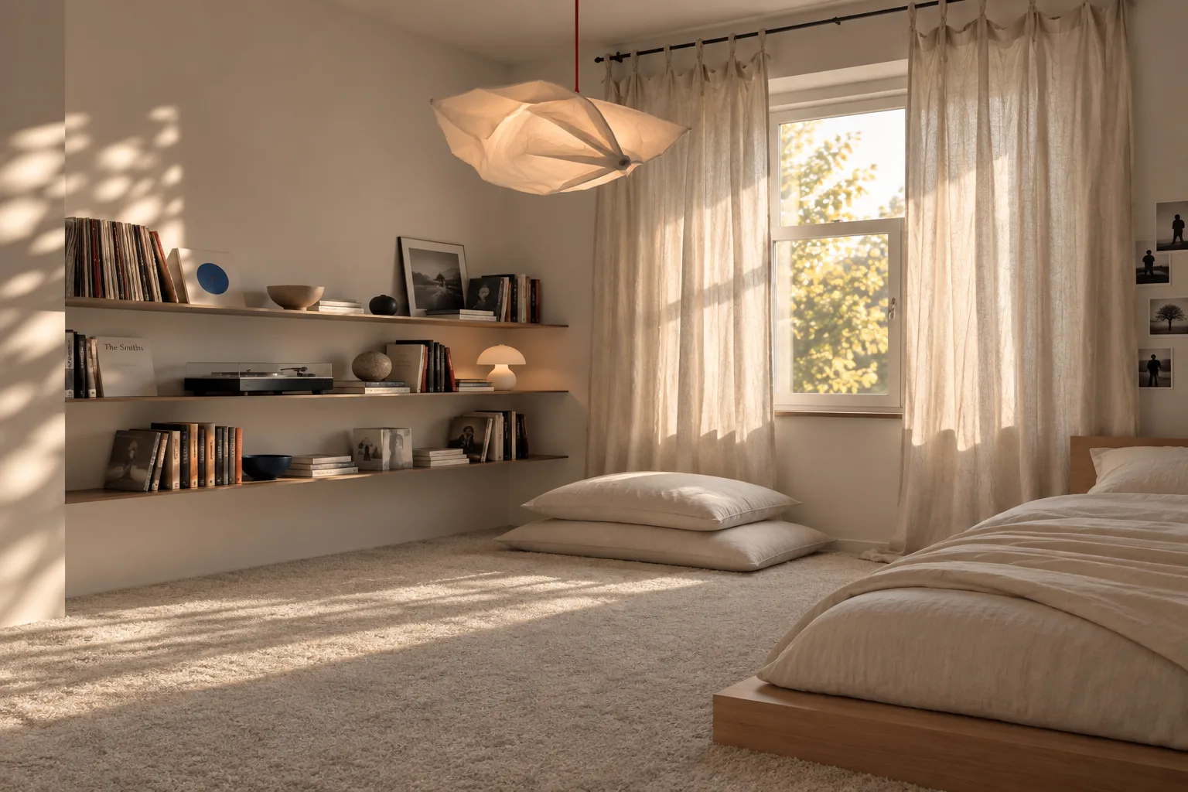
A contemporary, cosy and practical apartment for a young family, where natural materials and warm tones come together in one calm space.
- District
- Saburtalo
- Area
- 80 m²
- Type
- Residential
- Duration
- 2 months
- Rooms
- Living room, Kitchen, Bedroom, Bathroom
- District
- Saburtalo
- Area
- 80 m²
- Type
- Residential
- Duration
- 2 months
- Rooms
- Living room, Kitchen, Bedroom, Bathroom
- Style
- contemporary, organic, natural, warm
- Materials
- Timber
- Textiles
- Metal
- Glass
- Lacquered surfaces
What was the project for?
The aim was a contemporary, cosy and practical home for a young family, where natural materials and warm tones sit together in harmony.
To get there, the space was planned around how the family lives, with natural timber, texture and warm neutral colours. Soft lighting and minimal furniture and decor give the apartment a calm, comfortable atmosphere.
What did the project include?
The project began with the apartment's layout and grew, stage by stage, into a full interior design project: the concept and style, partitions, furniture and lighting plans, materials and colours, 3D visualisations and the technical drawings the builders needed.
01What did this project include?
02Similar spaces
Tell us about the space.
Six short questions. You can skip everything except your phone number.